
LA VANGUARDIA · 28.10.2026

ABOUT ME · INTERIORS AND DESIGN
A personal way of living in a space.
I am Alberto Torres, interior designer and co-founder of PortobelloStreet.es. Since 1995, my work has connected furniture, light and materials with the way people live.
I am drawn to homes that feel personal: comfortable, calm and full of details that make sense for the people who live in them.
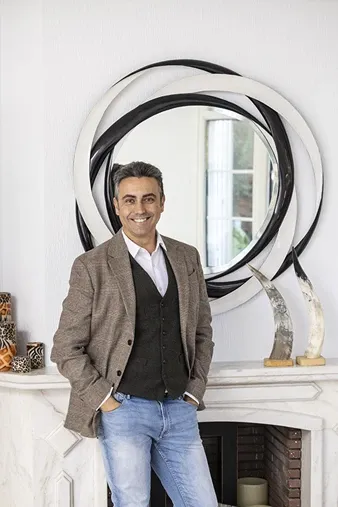
01 / THROUGH THE MEDIA’S EYES
Features, interviews and decorating advice. A selection of publications exploring the way we approach interiors.
“Small plants decorate; large ones transform a space.”
¡HOLA! · Isabel Lavín Bonachía · 7 October 2025 · translated from Spanish
In this interview I explore how to integrate large plants into interiors, considering daylight, furniture and the atmosphere of the home.
Read the interviewLA VANGUARDIA · 28.10.2026
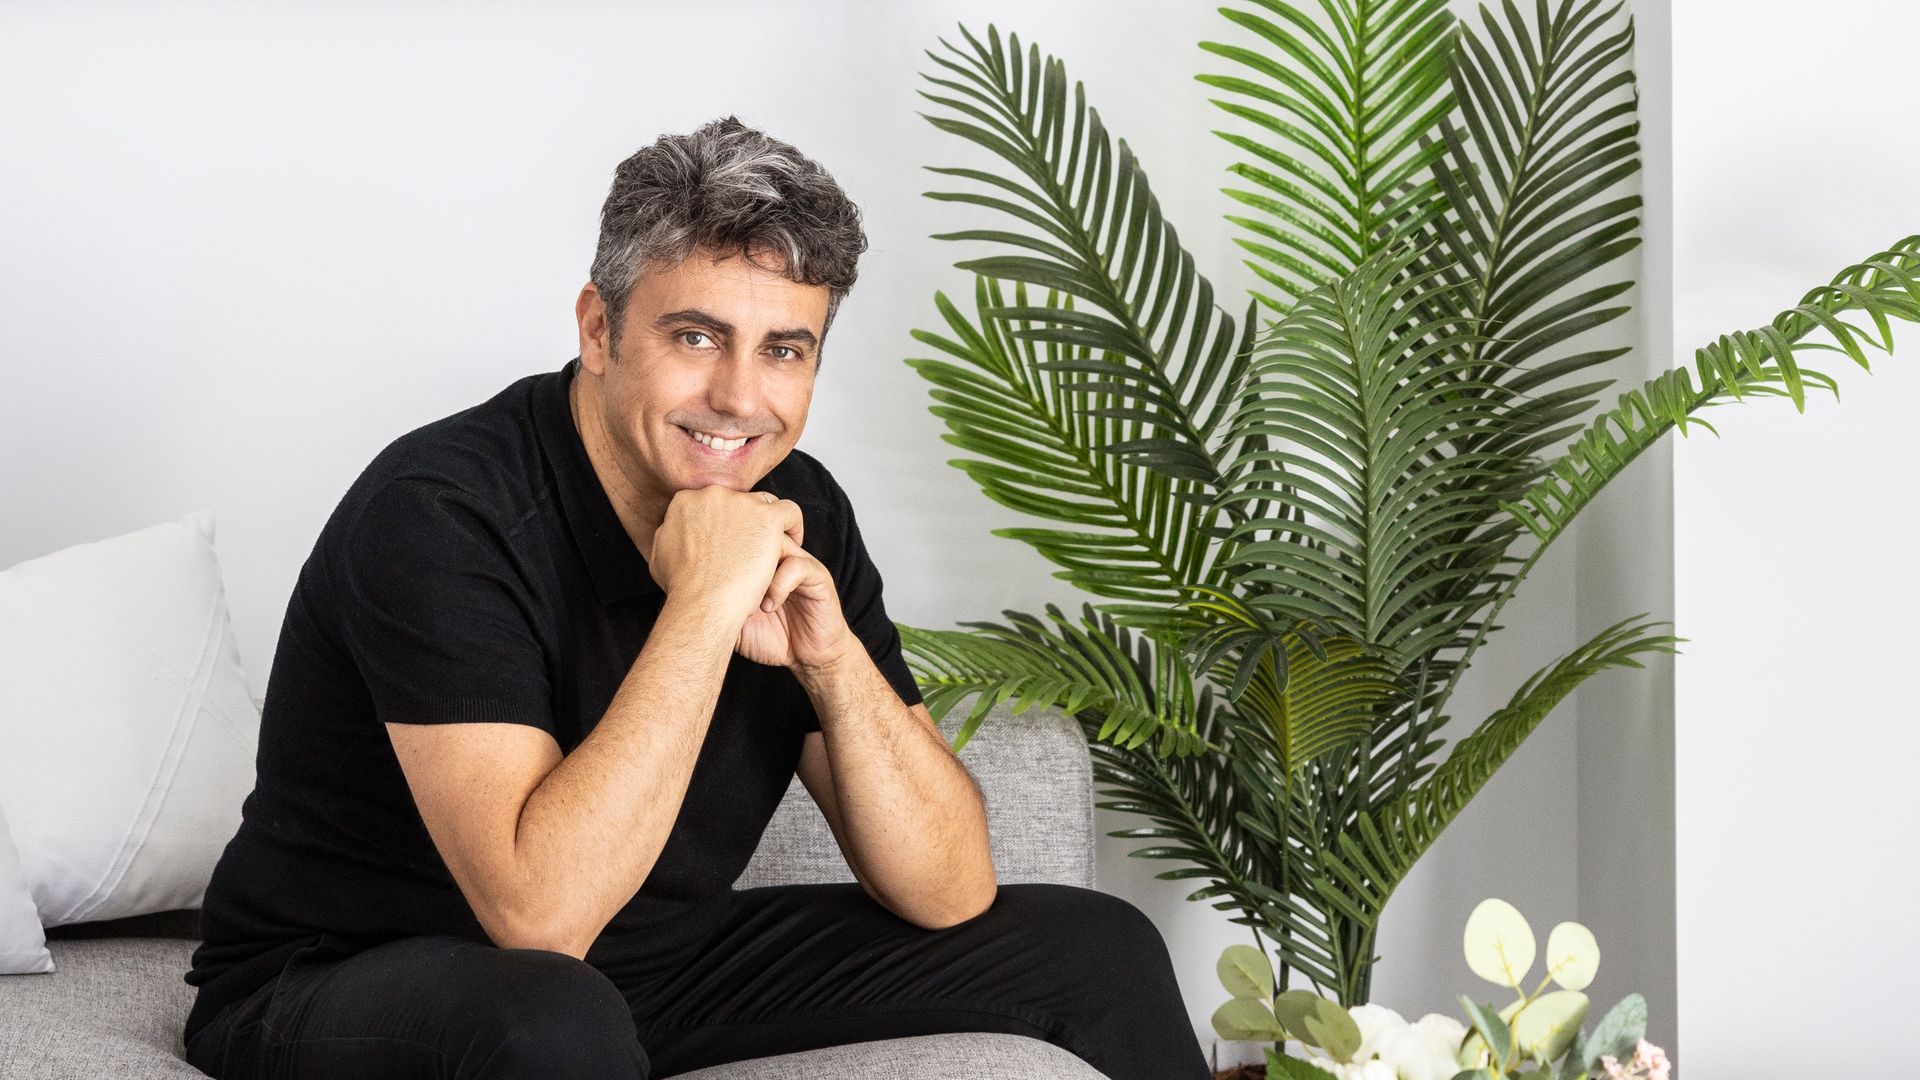
¡HOLA! · 07.10.2025
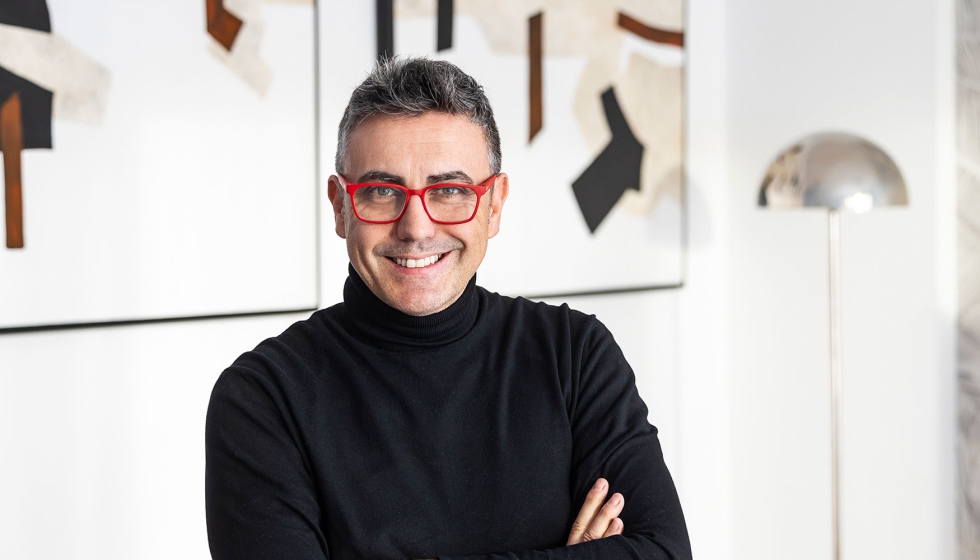
INTEREMPRESAS · 29.07.2024
02 / A SHARED STORY
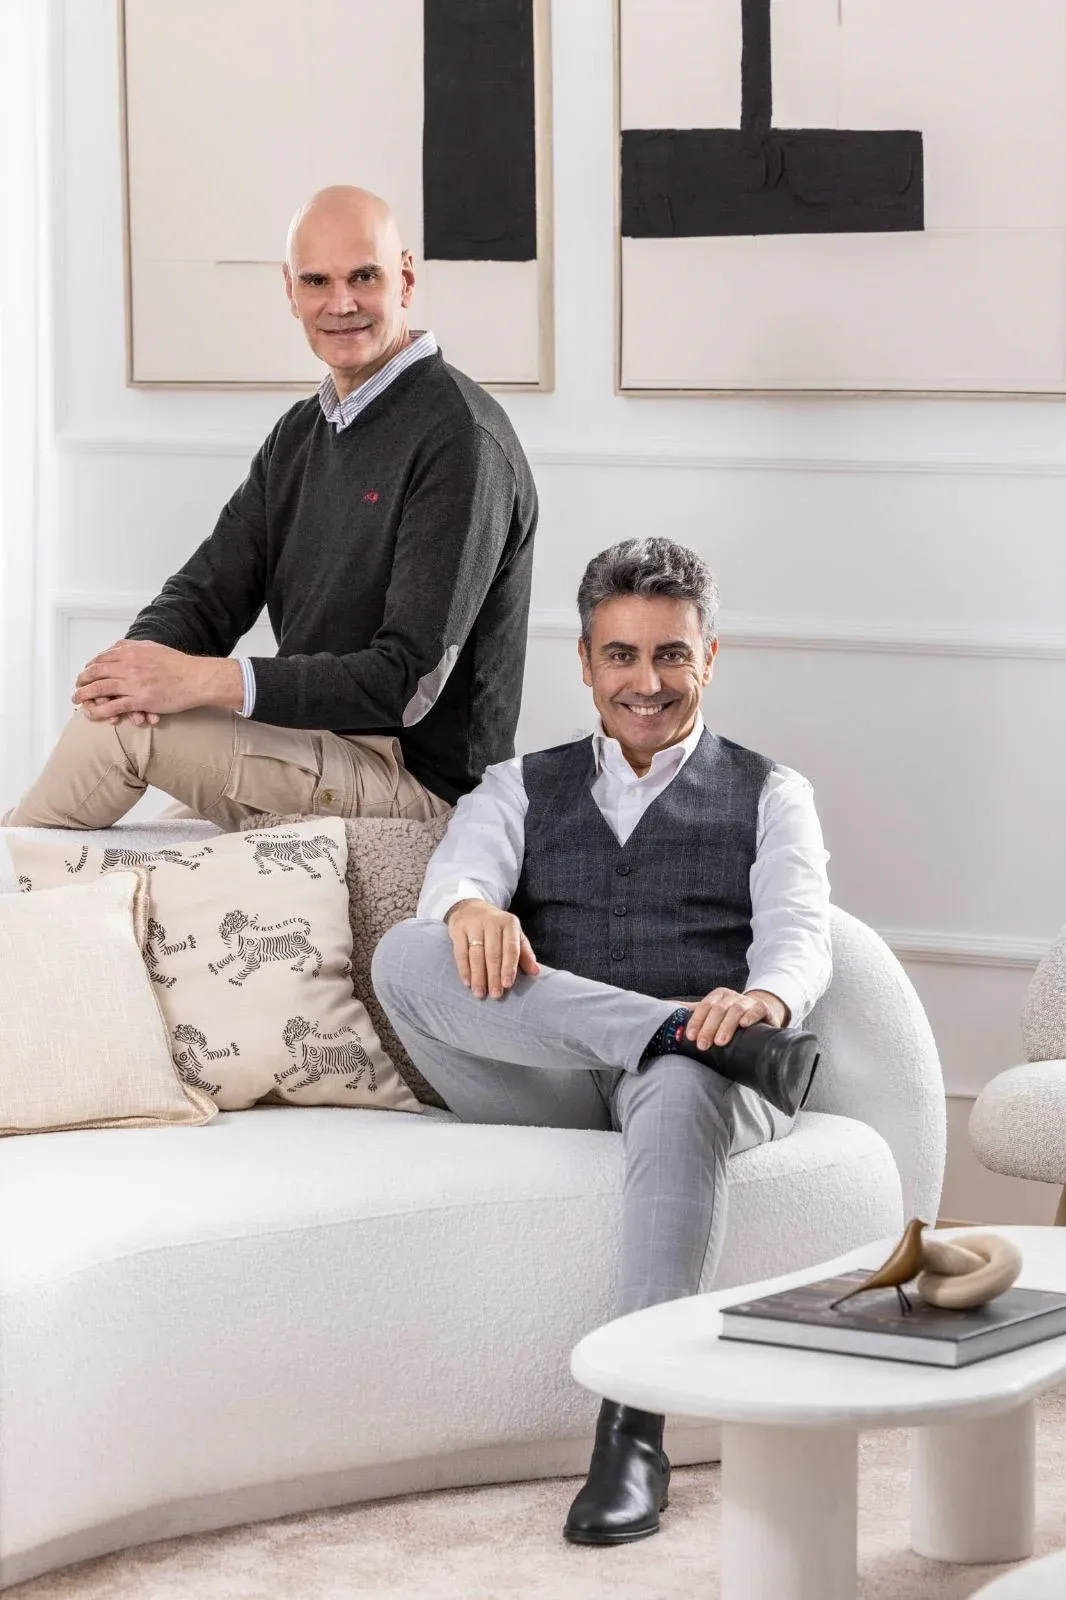
I was born in Madrid, the son of a cabinetmaker from La Mancha. That connection to wood, materials and careful craftsmanship still shapes the way I design.
I studied Audiovisual Communication at the Complutense University of Madrid. In 1995, aged 24, I founded PortobelloStreet.es with David González. The studio began in our showroom in Pozuelo de Alarcón.
The dialogue between furniture and space has shaped our work ever since. Today our team brings together interior design, decoration and product design, working on homes, hotels and professional spaces.
03 / DESIGN ON SCREEN
Television is a way to share the decisions, challenges and results behind a project. Four programmes that form part of my career.
ARCHITECTURE AND INTERIORS
A house in Galapagar brings architecture, landscape and interior design together.
Explore the programme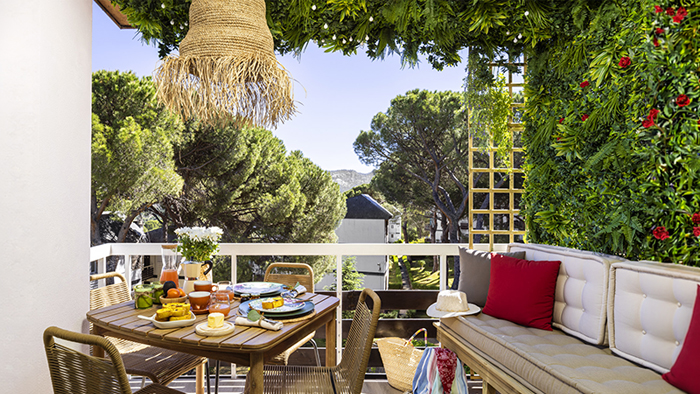
A NEW LIFE BY THE WATER
An apartment beside the San Juan reservoir becomes a retreat for switching off.
Explore the programme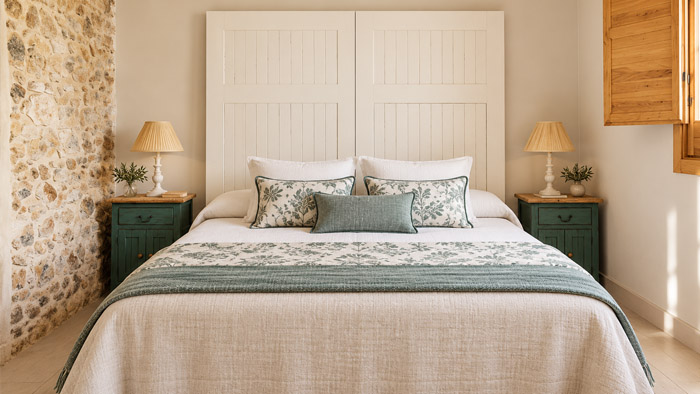
LA SEXTA
Interior design helps bring unfinished renovation projects to completion.
Explore the programme
CANAL DECASA · AMC NETWORKS
As presenter, I show how a home can be transformed to make the most of its potential.
Explore the programme04 / INSIDE A PROJECT
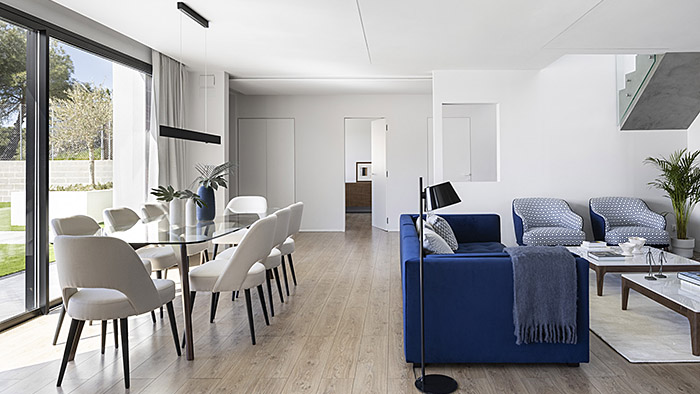
A duplex penthouse in Málaga where indoor and outdoor spaces share the same spirit. An open layout, natural materials and two terraces make the most of the light.
Removing partitions connects the living room, dining area and kitchen. Oak, natural stone and linen create continuity, while integrated lighting supports each setting. Upstairs, an outdoor kitchen, dining area and places to relax extend life into the open air.
Interior design project · Alberto Torres studio.
Explore the full project galleryThe kitchen, dining and living areas share one flowing, light-filled space.
Oak, stone and natural textiles add texture and quiet warmth.
An outdoor living room on the lower level and an upper terrace with a kitchen, dining area and sun loungers.
HOW THE STUDIO WORKS
Learn about your routines, needs and the way you want to live.
Bring layout, light and furniture together in one coherent proposal.
Choose materials and pieces that give each space its own identity.
Work with you and the team to bring every detail into focus.
LET’S TALK ABOUT YOUR SPACE
Share your idea, plans or photographs of the space. Let’s start by getting to know you.